 |
North view of the castle from the bridge that crosses the Sequillo riverThe castle of San Pedro de Latarce is one of the defensive buildings ordered to be built by King Alfonso IX of León, to reinforce the border against the kingdom of Castile at the end of the 12th century. Later in the Middle Ages, a castle of formwork masonry would be built on it, which included a large gate tower (during the time of María de Molina), becoming the property of the Knights Templar. It has an oval floor plan and was renovated by the Bazán family throughout the 15th century. Currently its general condition is one of progressive ruin, with only a closed wall of approximately 350 meters standing, being municipal property since 2013. |
 |
North-west corner of the castle |
 |
Remains of the windows of the palace built by the Bazán familyinside the castle during the 15th century |
 |
Main facade on the east wall of the castle |
 |
Main entrance to the castle discovered during the lastarchaeological intervention (2011-2012) |
 |
Current entrance to the interior of the castle |
 |
Esplanade of the courtyard behind the entrance gate |
 |
Modern building currently dedicated to the agricultural sector indoor the castle |
 |
Indoor of the south-east wall of the castle |
 |
Indoor of the south-west wall of the castle |
 |
Western esplanade of the extensive parade ground |
 |
Western canvas of the indoor of the north-west wall of the castle |
 |
Eastern canvas of the indoor of the north-west wall of the castle |
 |
Northern esplanade of the parade ground |
 |
Indoor of the north wall of the castle |
 |
Remains of the site of the new palace of the Bazán family next to the north wall |
 |
Indoor of the north-east wall of the castle |
 |
View of the indoor of the windows of the Bazán family palace |
 |
Eastern canvas of the indoor of the north-east wall of the castle |
 |
Current well that was possibly built over the upper opening of theold cistern that supplied water to the castle |
 |
Municipal wareehouse dedicated to the storage of cereals to supply thepopulation in times of scarcity, next to the castle access |
 |
South-east corner of the castle |
 |
South wall |
 |
South-west view of the castle |
 |
West corner of the castle |
 |
North-west wall |
 |
Walled-up opening at ground level in the north-west wall, possiblya postern gate of the castle |
 |
North-west view of the castle from the Sequillo river |
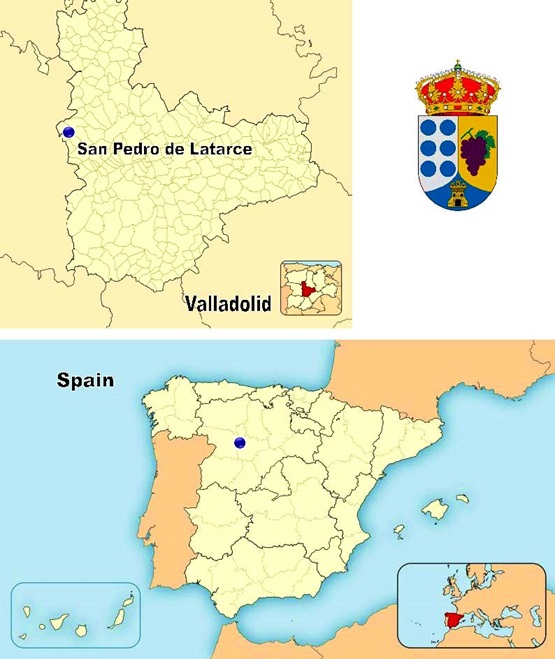 |
Location of the castle of San Pedro de Latarce |


